OpenZhenZhen AI 提示词画廊 · gpt-image-2.5 · image
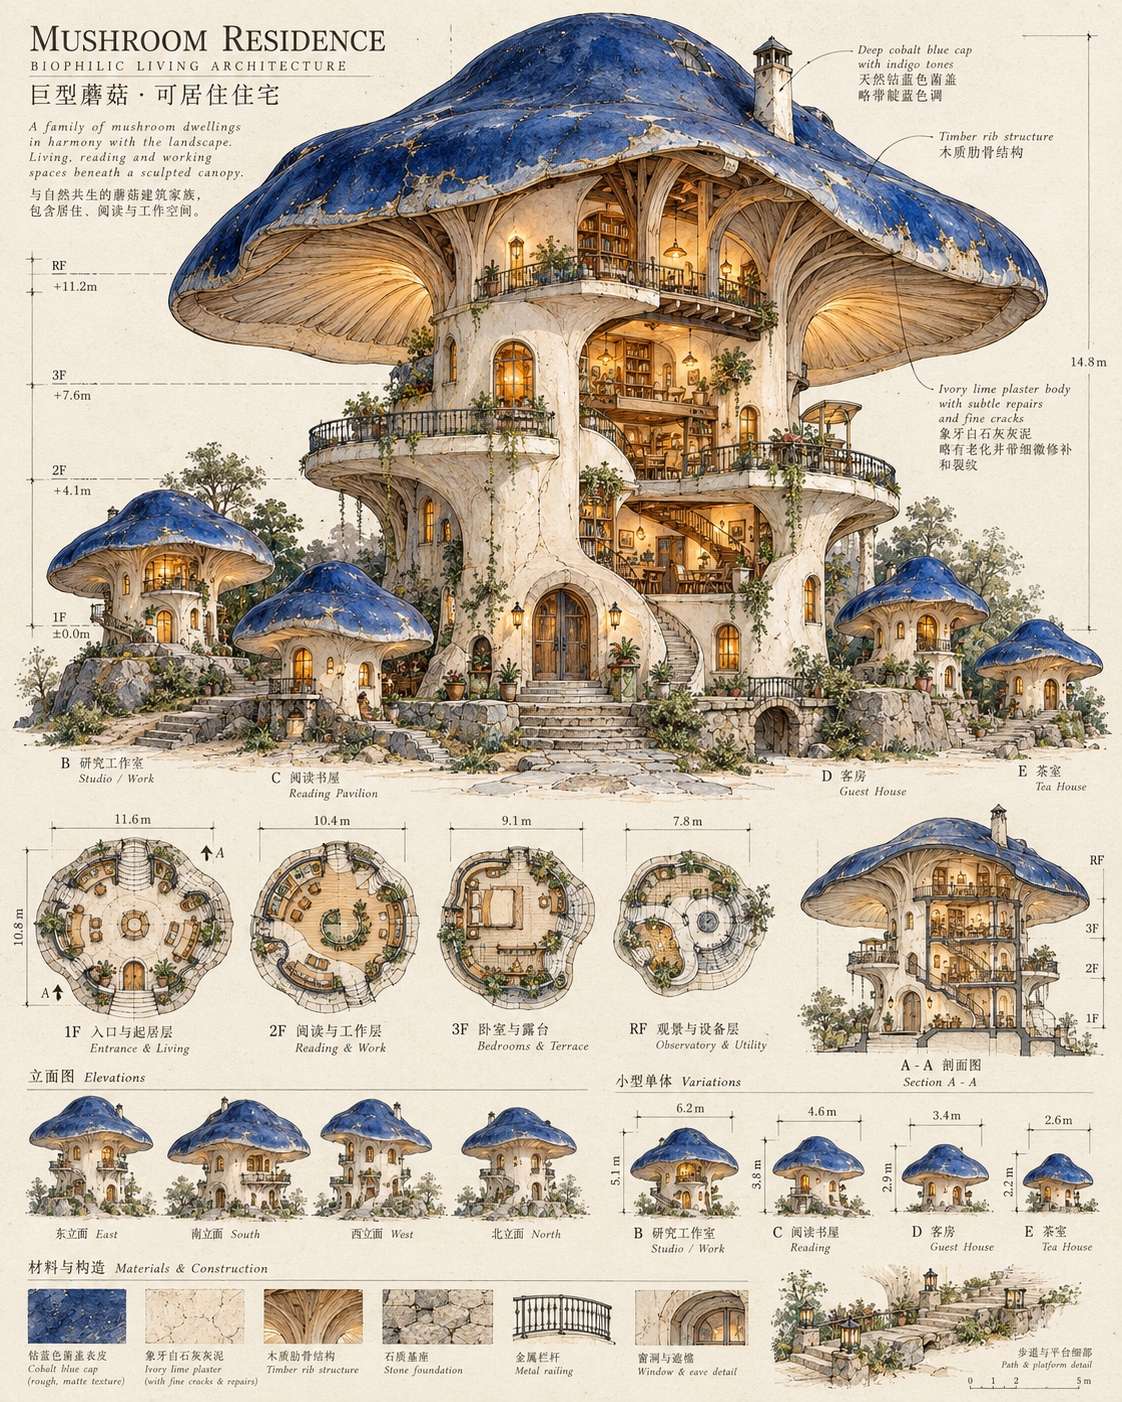
巨型蘑菇居住建筑概念蓝图
Conceptual Blueprint of Giant Mushroom Dwellings
将自然形态转译为可信、可居住的生物形态建筑。默认巨型蘑菇住宅采用深蓝有机外壳、象牙灰白结构、琥珀室内暖光、半剖空间、同源次级建筑和手绘工程图纸。中英文变量默认值对应。
提示词 / Prompt
中文提示词
设计一张精致的生物形态建筑概念稿,将自然形态转译为可信、可居住的建筑,而不是只把原物放大后挖出门窗。保留原形轮廓特征,同时重新设计结构、流线、楼层、入口、窗户、阳台、支撑、屋檐和可用房间。 设计模块 原型:巨型蘑菇(a giant mushroom)。建筑:可居住住宅(a habitable residence)。外壳:深钴蓝,略带靛蓝色调(deep cobalt blue with indigo tones)。主体:略有老化并带细微修补和裂纹的象牙白石灰灰泥(aged ivory lime plaster with subtle repairs and fine cracks)。室内灯光:室内灯具发出的柔和琥珀金色暖光(soft amber-gold light from interior lamps)。次级建筑:四座形态各异、逐级缩小的蘑菇建筑(four varied, progressively smaller mushroom buildings)。功能:居住、阅读与工作空间(living, reading, and work areas)。图纸:带细微纤维的干净暖象牙色档案图纸(clean warm-ivory archival drawing paper with subtle fibers)。技术表达:克制的尺寸线、剖面标记、注释与施工辅助线(restrained dimensions, section marks, notes, and construction guides)。绘制方式:墨线手绘结合水彩与马克笔表现(hand-drawn ink with watercolor and marker rendering)。构图:近中央的宏大建筑主体与克制技术注释(near-centered monumental building with restrained technical notes)。画幅:4:5。视觉方向:生物形态建筑、幻想蓝图与手作概念艺术(biomorphic architecture, fantasy blueprint, handcrafted concept art)。人物:不出现人物,以门和家具体现尺度(no people; indicate scale with doors and furniture)。 结构优先 主体近中央,占画面65%–75%。默认蘑菇建筑采用宽阔、厚边、略不对称的菌盖和粗壮核心,避免完美圆形或卡通轮廓。使形态真正建筑化:包含主入口与门厅、2–4层连通空间、楼梯、透视正确的窗户和阳台、平台、屋檐、侧室、支撑、连续栏杆和生活区。下层有生活细节,中层安排工作或储物,上层在菌盖下呈现暖色房间与梁架。 采用克制半剖:暴露20%–30%的内部,同时保留70%–80%的完整外观。可见墙体、楼层、家具、梁架、通道和可信灯光,但不要完全剖开建筑。周围布置3–6个逐级缩小、形态有变化的同源单元,不要复制粘贴。 材质、灯光与图纸 使用所选冷色外壳和主体材质,呈现自然褶皱、风化、手作灰泥、细微修补、裂纹与接缝。暖光只从可信的房间、窗户、入口和剖面溢出,像室内灯具,不要霓虹或科幻光。将克制的尺寸线、剖面标记、注释与施工辅助线(restrained dimensions, section marks, notes, and construction guides)表现为克制的尺寸线、刻度、辅助线、剖面/立面标记、引线、材料注释和编号。采用墨线手绘结合水彩与马克笔表现(hand-drawn ink with watercolor and marker rendering),线宽有变化并带少量手绘修正痕迹,避免纯CAD矢量线。注释小且低对比。带细微纤维的干净暖象牙色档案图纸(clean warm-ivory archival drawing paper with subtle fibers)应干净、有细微纤维与极淡岁月感,不要污垢或噪点。 功能与构图 仅以微型家具、灯具、窗帘、书籍、植物、工具、储物、烟囱、绳索、木板、梯子、平台和门把手增强居住可信度,不可喧宾夺主。遵循不出现人物,以门和家具体现尺度(no people; indicate scale with doors and furniture);如有人物,只能是1–3个极小尺度参照。遵循近中央的宏大建筑主体与克制技术注释(near-centered monumental building with restrained technical notes)与4:5。阅读层级为建筑轮廓、冷外壳与暖内光、居住细节、技术逻辑。保持生物形态建筑、幻想蓝图与手作概念艺术(biomorphic architecture, fantasy blueprint, handcrafted concept art)、高完成度、易读的信息布局、远观有力且近看细致。 避免:玩具或卡通蘑菇屋、儿童绘本、普通仙境小屋、空壳、无意义立面、随机高塔、完全对称、光滑高光3D/CGI、写实建筑摄影、游戏资产、霓虹/赛博朋克/全息/RGB、现代UI、巨大广告字、纯CAD线稿、杂乱注释、拥挤、模糊、脏污或噪点纸张、水彩失控洇染及廉价奇幻插画。
English prompt
Design a polished biomorphic architectural concept sheet that translates a natural form into a credible, habitable building—not merely an enlarged object with doors cut into it. Keep the source silhouette recognizable while redesigning its structure, circulation, floors, entrances, windows, balconies, supports, eaves, and usable rooms. DESIGN MODULES Prototype: a giant mushroom (巨型蘑菇). Building: a habitable residence (可居住住宅). Shell: deep cobalt blue with indigo tones (深钴蓝,略带靛蓝色调). Body: aged ivory lime plaster with subtle repairs and fine cracks (略有老化并带细微修补和裂纹的象牙白石灰灰泥). Interior light: soft amber-gold light from interior lamps (室内灯具发出的柔和琥珀金色暖光). Secondary units: four varied, progressively smaller mushroom buildings (四座形态各异、逐级缩小的蘑菇建筑). Function: living, reading, and work areas (居住、阅读与工作空间). Paper: clean warm-ivory archival drawing paper with subtle fibers (带细微纤维的干净暖象牙色档案图纸). Technical drawing: restrained dimensions, section marks, notes, and construction guides (克制的尺寸线、剖面标记、注释与施工辅助线). Rendering: hand-drawn ink with watercolor and marker rendering (墨线手绘结合水彩与马克笔表现). Composition: near-centered monumental building with restrained technical notes (近中央的宏大建筑主体与克制技术注释). Frame: 4:5. Direction: biomorphic architecture, fantasy blueprint, handcrafted concept art (生物形态建筑、幻想蓝图与手作概念艺术). Figures: no people; indicate scale with doors and furniture (不出现人物,以门和家具体现尺度). STRUCTURE FIRST Set the main building near center, occupying 65%–75% of the frame. For the default mushroom, use a broad, thick-edged, slightly asymmetric cap over a substantial core; avoid a perfect circle or cartoon silhouette. Make the form read as architecture: include a main entrance and foyer, 2–4 connected floors, stairs, correctly perspectived windows and balconies, platforms, eaves, side rooms, supports, continuous railings, and living areas. Show lived-in details below, work or storage at mid-level, and warm rooms with beams beneath the cap. Use a controlled semi-cutaway: expose 20%–30% of interior while retaining 70%–80% of the complete exterior. Reveal walls, floors, furniture, beams, passages, and believable lighting; do not cut the whole building open. Place 3–6 smaller homologous units around it, progressively smaller and varied rather than duplicated. MATERIAL, LIGHT, AND PRESENTATION Apply the selected cool shell and body materials with natural folds, weathering, handcrafted plaster texture, subtle repairs, fine cracks, and joints. The selected warm light should emerge from believable rooms, windows, entrances, and the section only—like indoor lamps, never neon or sci-fi glow. Use restrained dimensions, section marks, notes, and construction guides (克制的尺寸线、剖面标记、注释与施工辅助线) as restrained dimensions, ticks, guides, section/elevation markers, callouts, material notes, and numbering. Render with hand-drawn ink with watercolor and marker rendering (墨线手绘结合水彩与马克笔表现), varied hand-drawn line weight and slight correction traces, not clean CAD vectors. Keep notes small and low-contrast. Use clean warm-ivory archival drawing paper with subtle fibers (带细微纤维的干净暖象牙色档案图纸) as clean archival paper with subtle fibers and faint age, not dirt or noise. FUNCTION AND COMPOSITION Add tiny furniture, lamps, curtains, books, plants, tools, storage, chimney, ropes, boards, ladders, platforms, and door hardware only as subordinate habitation details. Follow no people; indicate scale with doors and furniture (不出现人物,以门和家具体现尺度); any people are only 1–3 tiny scale markers, never the subject. Follow near-centered monumental building with restrained technical notes (近中央的宏大建筑主体与克制技术注释) and 4:5. Preserve a clear reading order: building silhouette, cool-shell/warm-interior contrast, habitable detail, technical logic. Maintain biomorphic architecture, fantasy blueprint, handcrafted concept art (生物形态建筑、幻想蓝图与手作概念艺术), high craft, a legible information field, strong distance readability, and rich close detail. AVOID: toy or cartoon mushroom houses, children's-book style, generic fairy cottages, empty shells, meaningless facades, random towers, perfect symmetry, smooth/glossy 3D or CGI, photorealistic architecture, game assets, neon/cyberpunk/holograms/RGB, modern UI, giant advertising text, CAD-only lines, chaotic notes, clutter, blur, dirty/noisy paper, uncontrolled watercolor bleeding, and cheap fantasy illustration.
探索更多图片和视频提示词 · 生成图片 · 生成视频 · 在 AI 画布中创作
相关作品
- 都市夜色下的沉思:超写实中年绅士商务肖像
来源要求四十多岁的亚洲男性肖像;本流程按用户规则绑定固定参考 ref-10a-v1,但该参考呈现成年女性。英中提示词保留来源的男性呈现,并明确披露面部身份可能与参考不一致。The source specifies an Asian man in his forties. The required fixed ref-10a-v1 depicts an adult woman; both prompts preserve the source male presentation and disclose possible facial-identity variance.
- 华灯初上时欧洲街头的时尚型男光影
一位成年男性模特坐在欧洲鹅卵石街道的复古长凳上,身穿棕色大衣与海军蓝高领毛衣;暖色街灯、焦外光斑和古典建筑构成电影感时尚人像。
- 赤陶色西装与工业风的质感碰撞
成年女演员身着赤陶色/红棕色无袖马甲与配套半身裙,在工业风幕后布景中呈现写实竖幅时尚肖像。
- 图书馆光影中掩卷沉思的忧郁少年
18–21 岁年轻成年男性倚靠木书架休息,打开的书完全遮住面部;暖柔室内光、安静学术氛围与织物、纸张和木纹细节。
- 电影质感倚靠红色吉普车的时尚型男
年轻男性以自信大胆的姿态倚靠红色 Jeep,身穿宽松白衬衫、深棕色下装并佩戴太阳镜和智能手表;明亮有风的棕榈树户外场景,采用深绿色电影调色。固定人脸参考的外观差异已披露。
- 治愈系皮克斯风格秋日暖阳少女
年轻女孩以深色卷发发髻、拼布针织开衫、深绿 T 恤、锈色灯芯绒裤和棕色系带靴造型,倚靠风化木屋木墙;暖秋阳光、柔和阴影和细腻材质构成温馨的风格化 3D 动画插画。